Morning Glory - MANAGER SPECIAL!
Overview
Floor Plan
- IN STOCK
- PRICE DROP
Morning Glory - Manager Special!
 3 beds
 2 baths
 1,920 sq. ft.
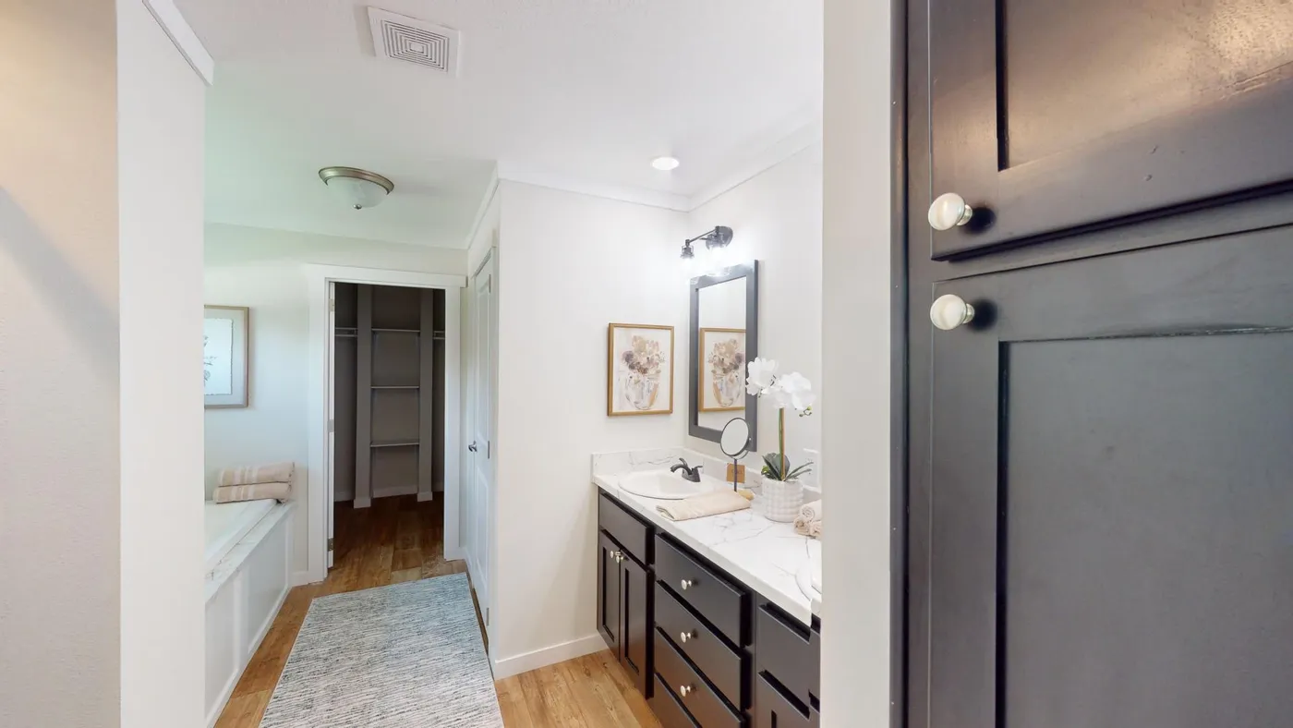
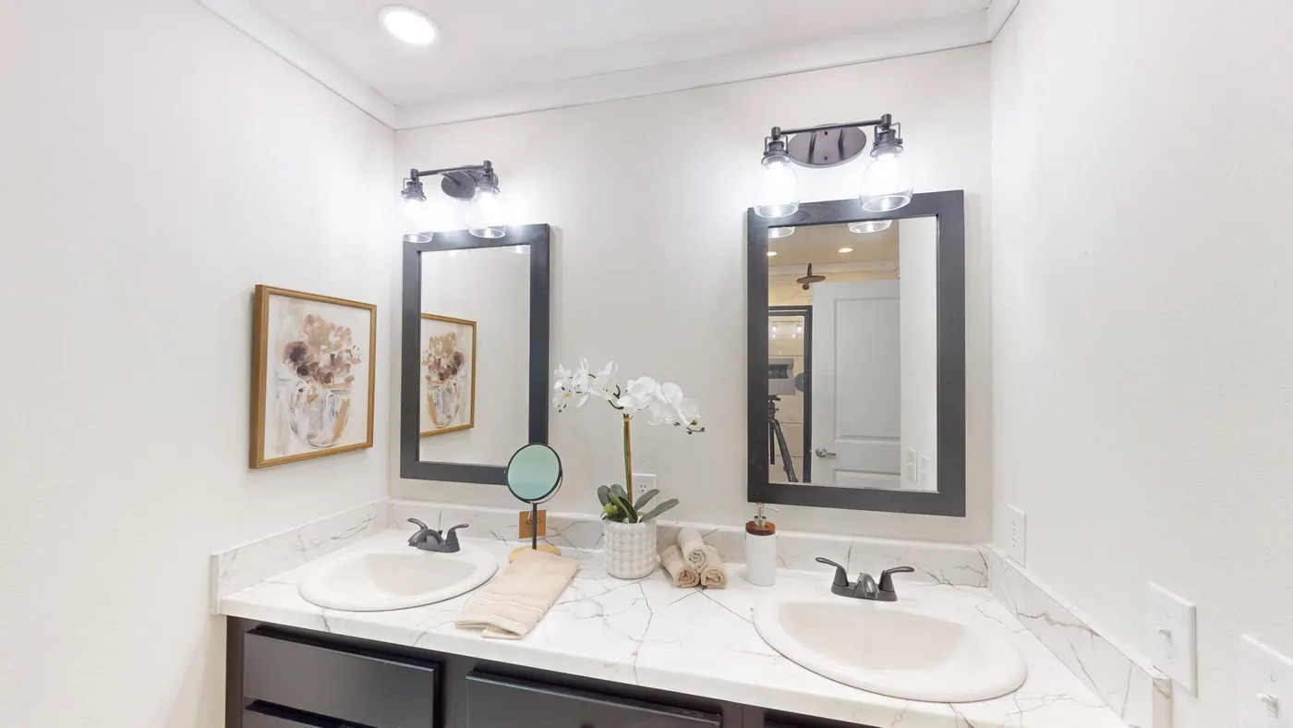
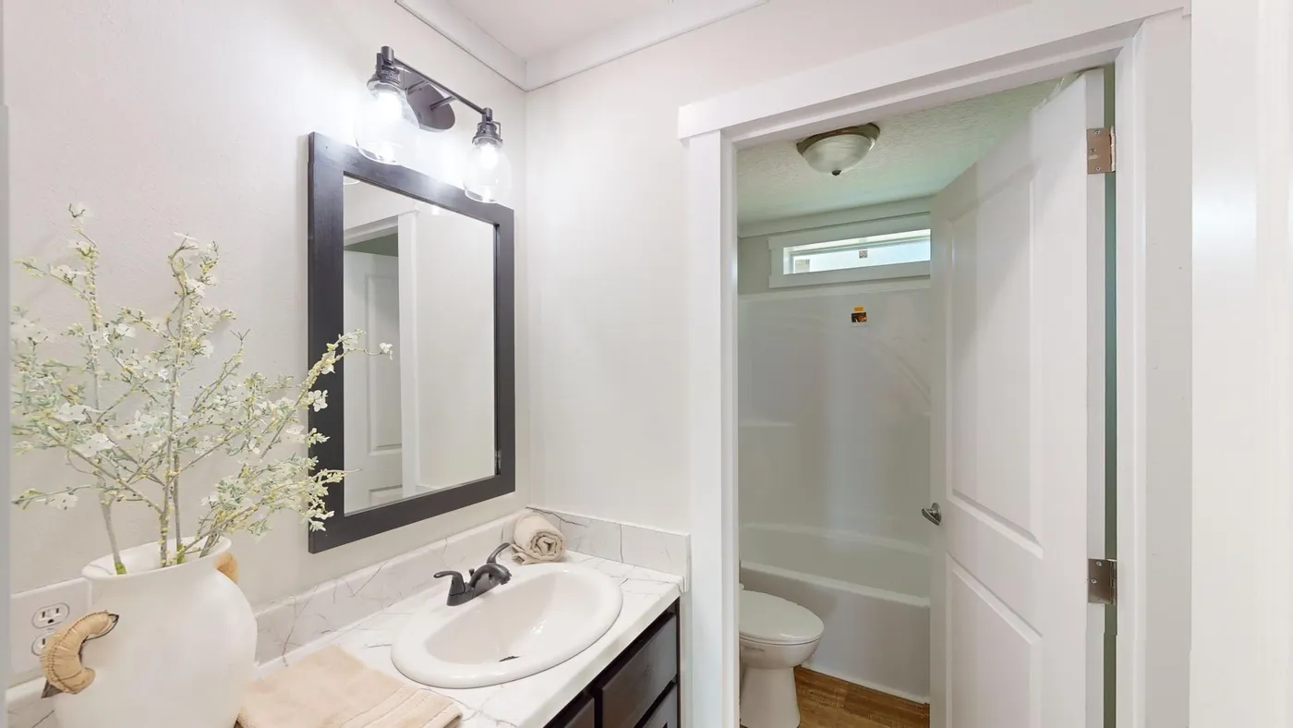
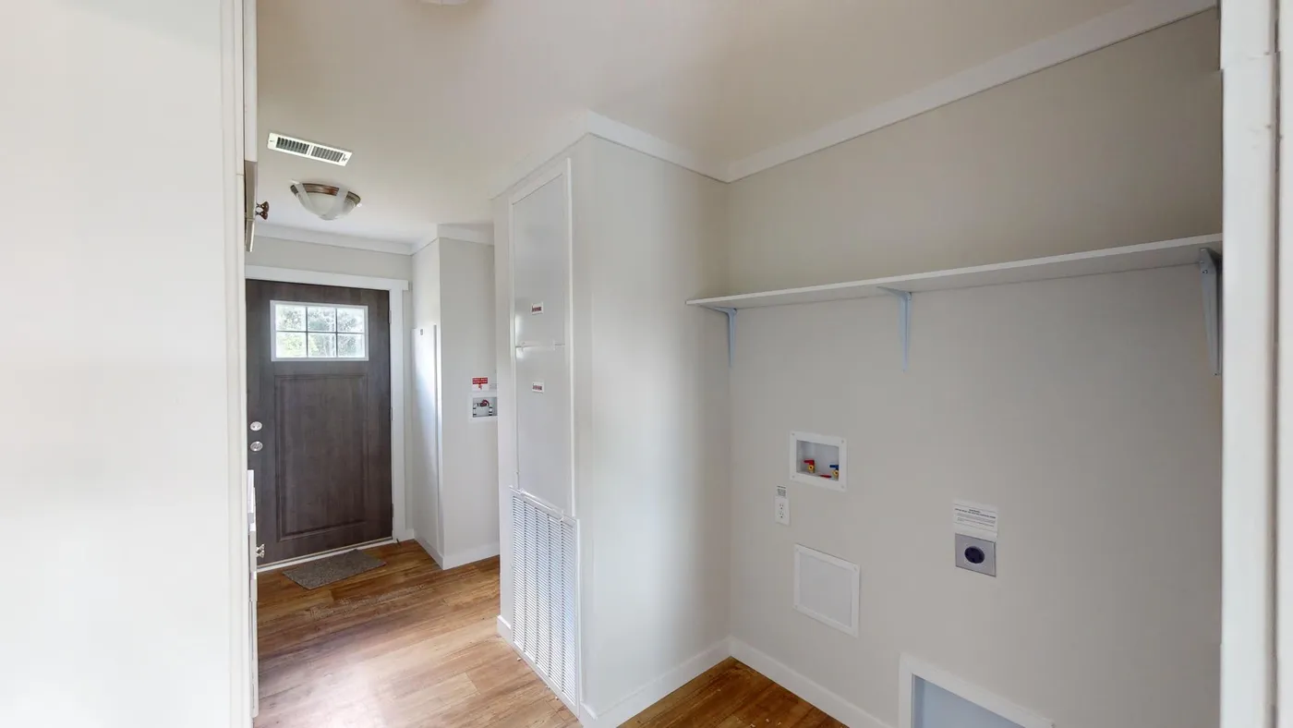
† Images may show options not included in base price
Overview
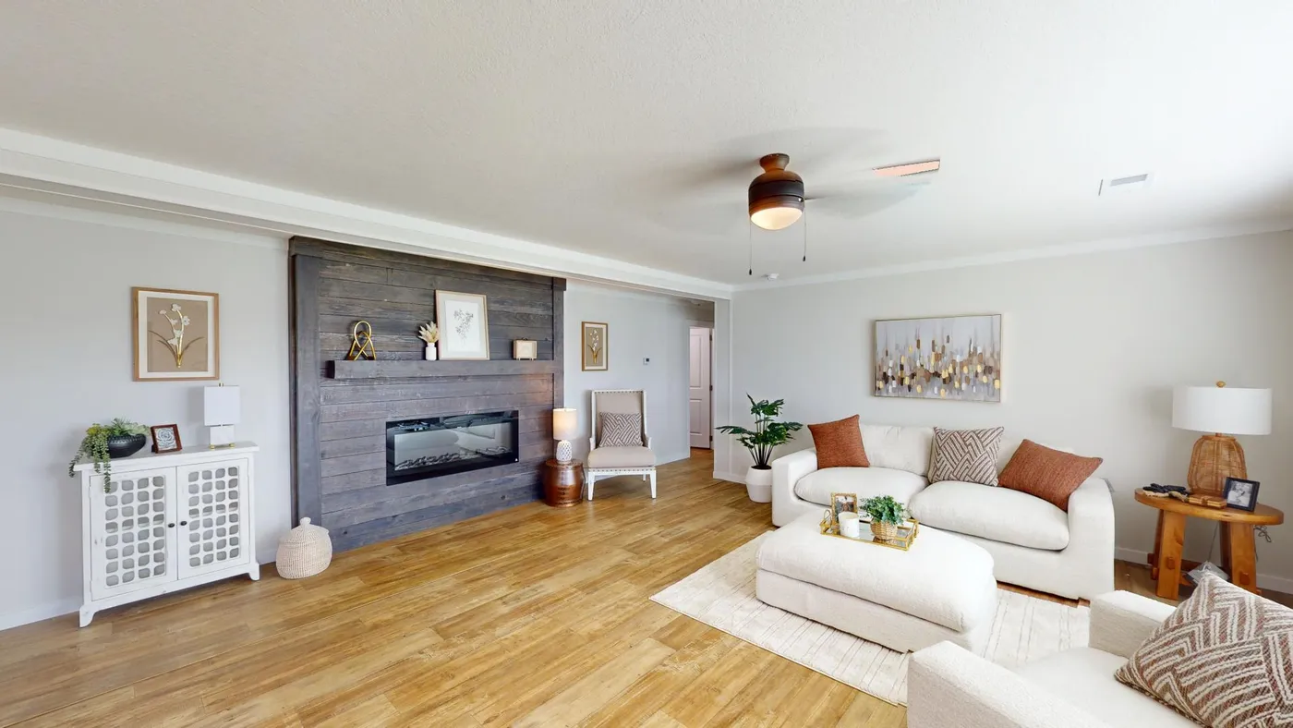
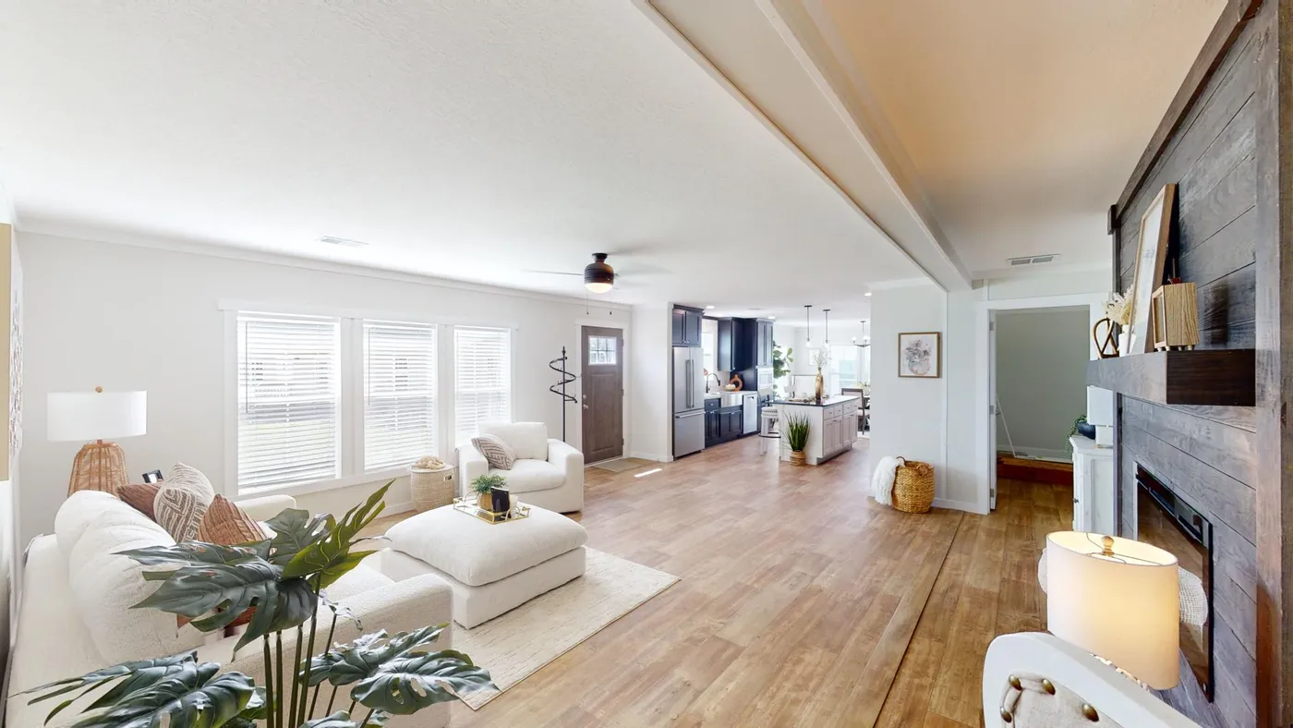
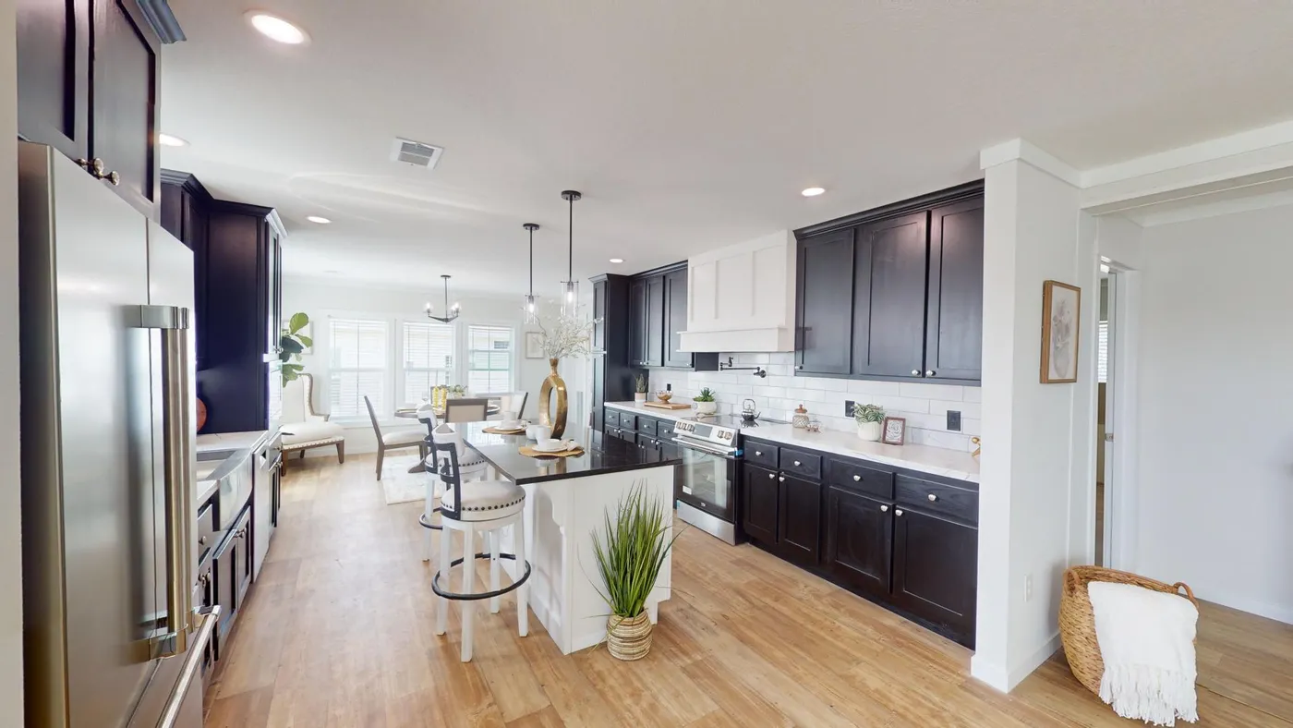
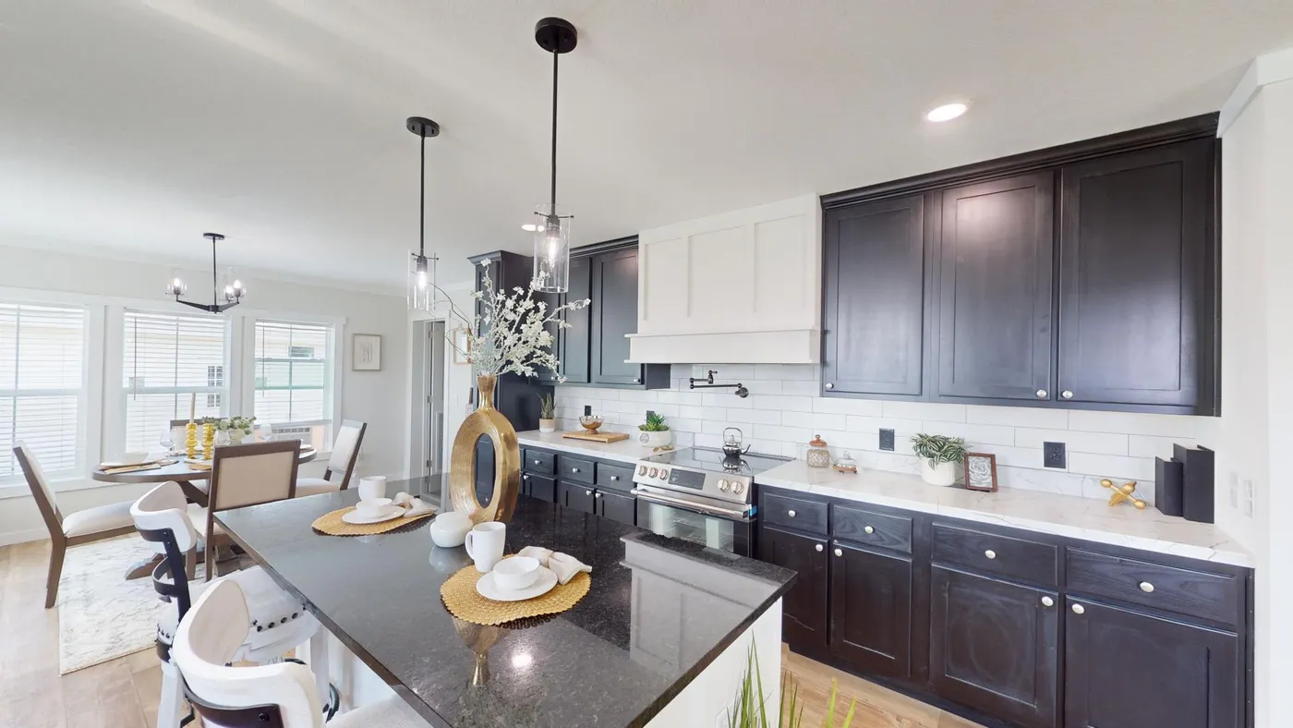
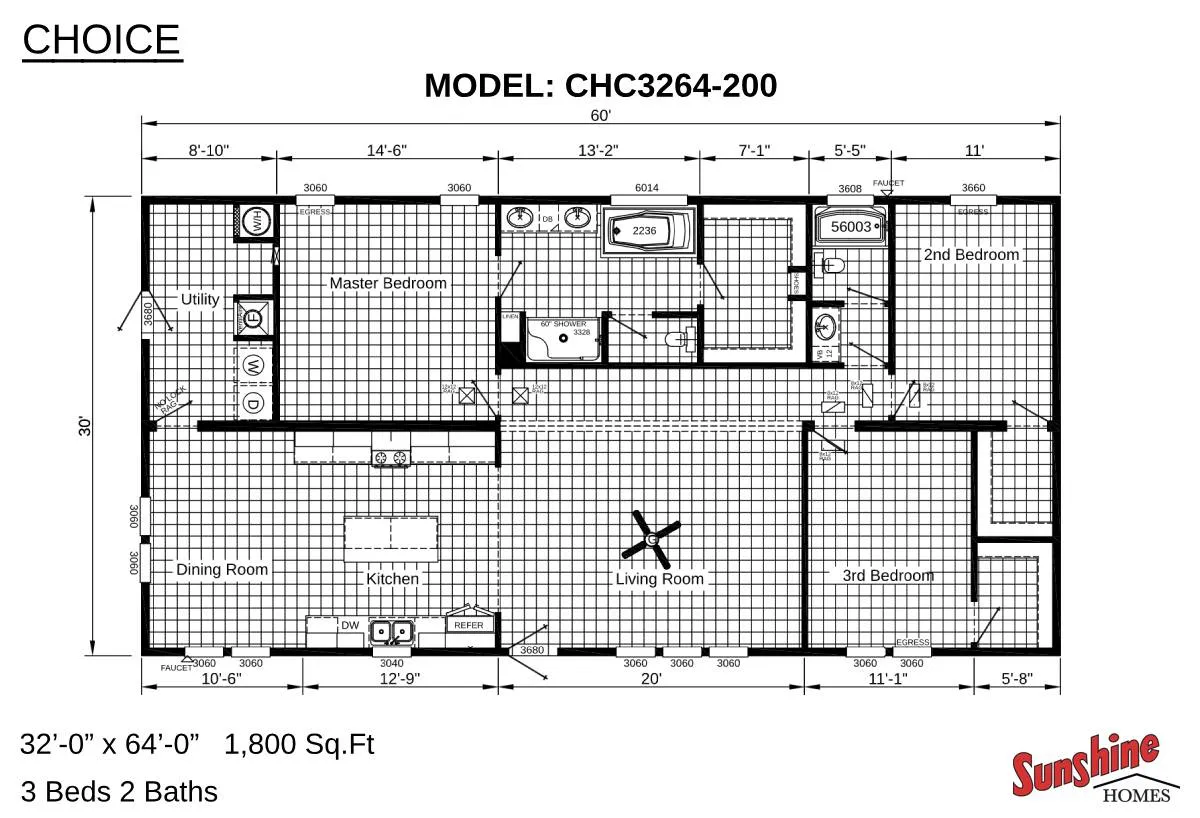
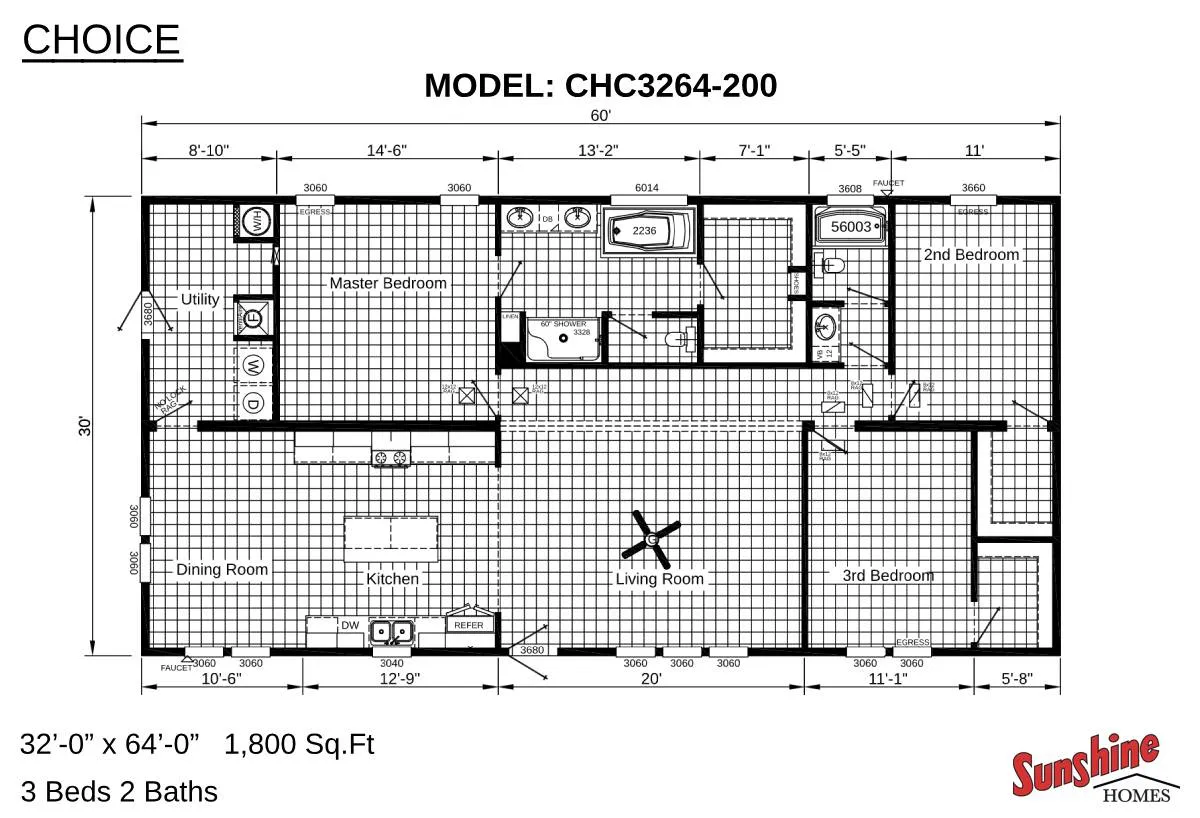
As a Manager’s Special, the Morning Glory is available with furniture and décor included as shown—giving you a fully styled, move-in-ready home from day one. Designed to deliver generous space, natural light, and a layout that feels both open and functional, its expansive open-concept living area flows seamlessly into a large kitchen with ample counter space, storage, and room to gather. Large windows throughout bring in natural light, enhancing the bright, welcoming feel. The split-bedroom floor plan provides added privacy, while the spacious primary suite offers a comfortable retreat with its own dedicated bathroom. With its larger footprint and well-balanced design, the Morning Glory offers a home that feels open, comfortable, and easy to live in.Factory rendering,furniture and decor not included in pricing
Floor Plan
We accept trades!
Find a new home you love? Contact us for more information about our trade-in requirements and to schedule your free trade evaluation.
Learn More